
Most of us dealing with small bathrooms know these compact spaces can be bring their own set of challenges. You shouldn’t however have to sacrifice function or style. Our expert designers at Capital Bathroom Renovation know the potential that small spaces have to offer. Plus, because of their small size, even minor renovations can make a major impact!
Continue reading to discover helpful tips on maximizing your small bathroom layout. With a clever, creative design and effective planning, we hope these small bathroom ideas ignite your imagination, and you can create a comfortable space that meets all your bathroom needs.
Why Layout Matters in a Small Bathroom
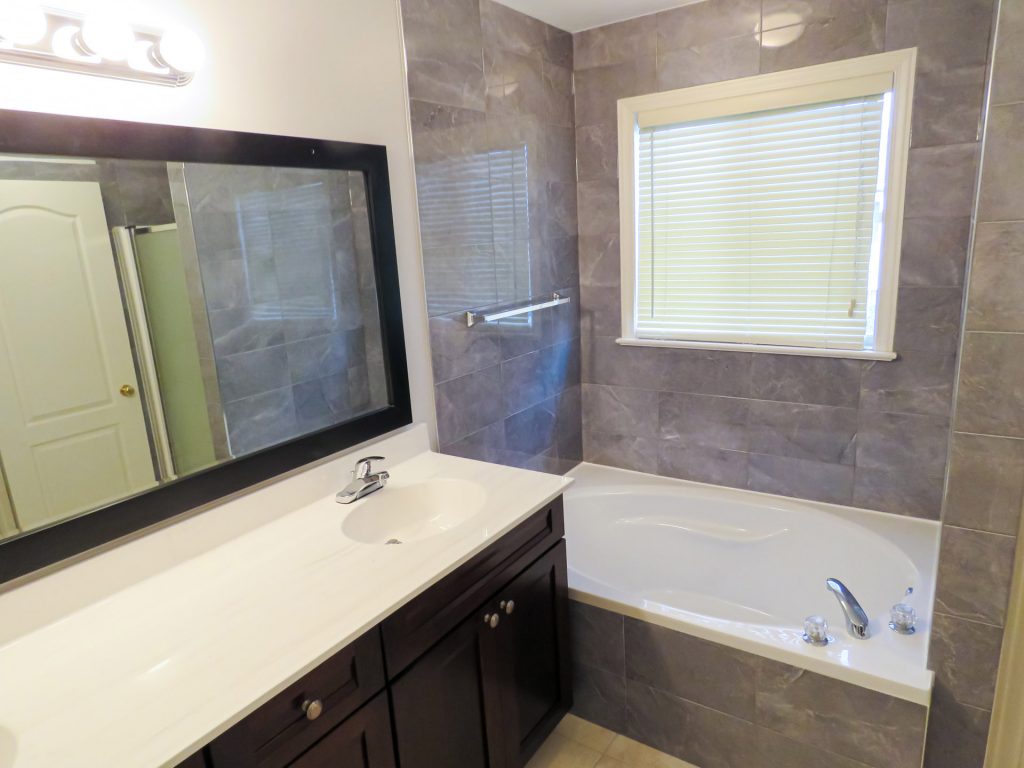
The best small bathroom layout ideas feature improved comfort and usability. Since not everyone wants the standard four-piece configuration – a toilet, a tub, a separate shower, and a sink vanity – even if you have the space, it’s important to clearly outline your priorities and find ways to blend functionality with design.
By taking innovative approaches that get the most out of storage, layout, and colour, you’d be surprised how much you can accomplish within your small bathroom space! Today we highlight unique solutions and breakthroughs that can inspire your own bathroom renovation project.
Narrow Small Bathroom Layout Solutions
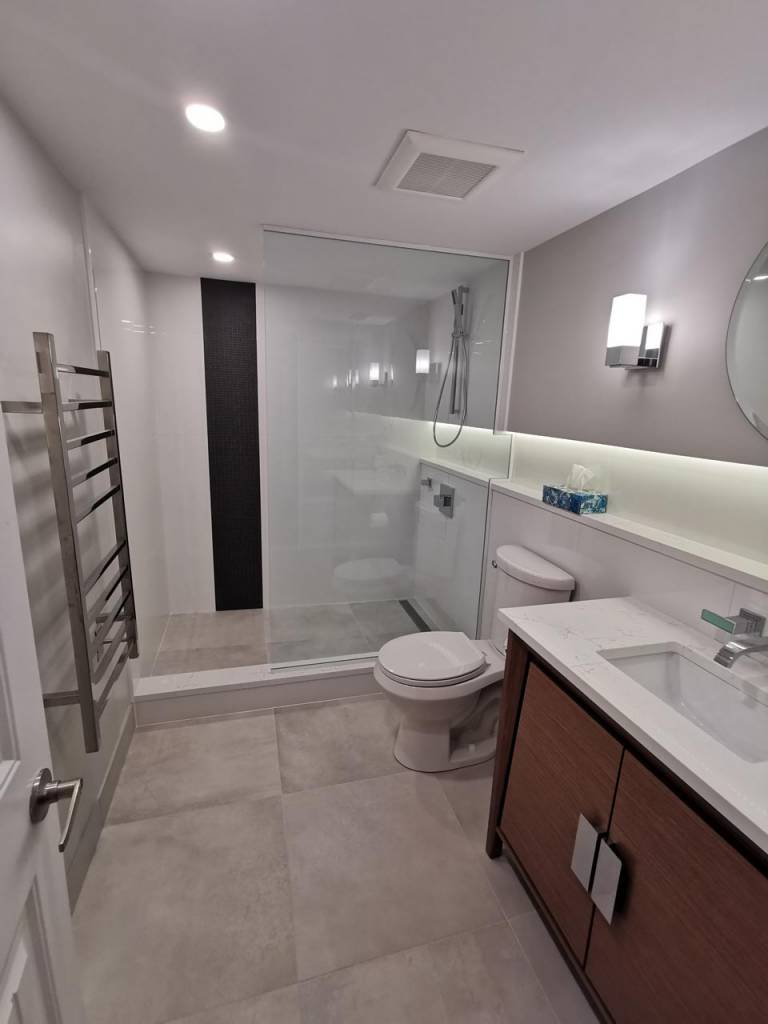
A small, narrow bathroom space doesn’t mean you have to struggle to get the look you want. Simply think outside the box using slim fixtures and vertical storage. A thin, oval sink for example will not be overbearing due to its width and it allows for plenty of volume.
Neutrals, greys, and lighter shades of whites are ideal colours to open up a bathroom area that is awkward, narrow, or small. These colours bounce the light onto walls to avoid any corners or dark corridors. This and other lighting strategies are used to create an open and inviting atmosphere inside your bathroom.
Corner Sink Ideas for Small Bathrooms
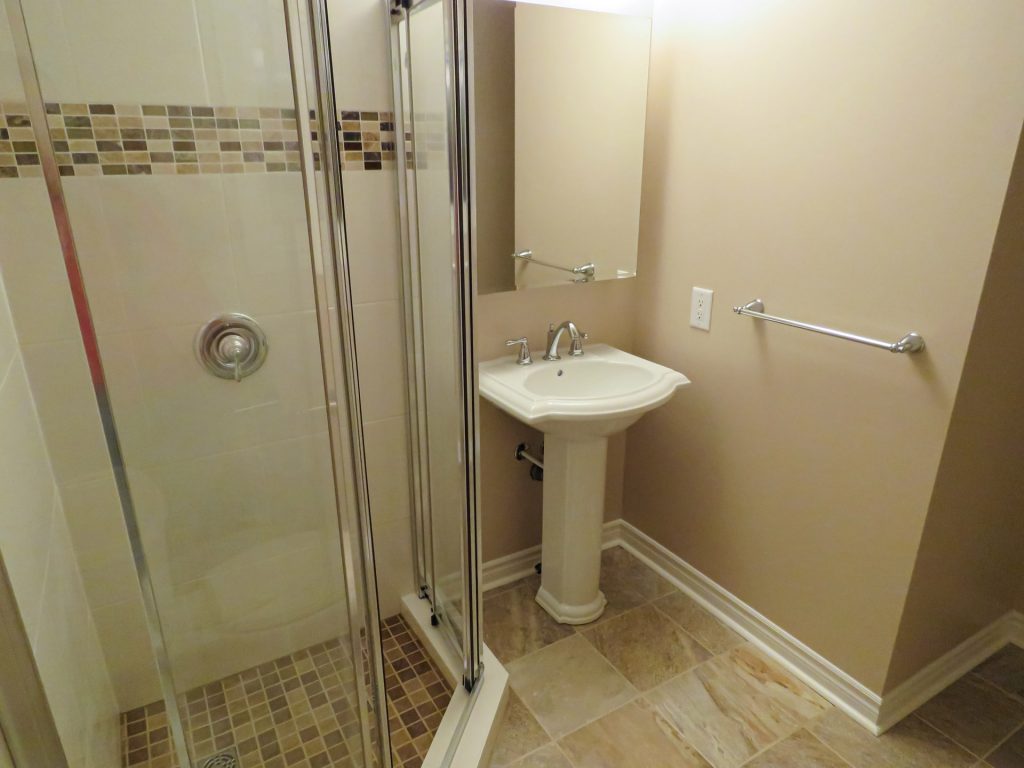
Most bathrooms have wasted space, and that is very often the corners. You can increase your bathroom storage space by installing a corner sink. A corner sink will sit flush in the corner and free up more wall space.
A sink that is against the wall can seem like a large waste of space. For smaller bathrooms, this gets the sink out of the middle of the room and gives you much more space for shelves, cupboards, or other storage ideas.
Simple Small Bathroom Ideas for Maximum Impact
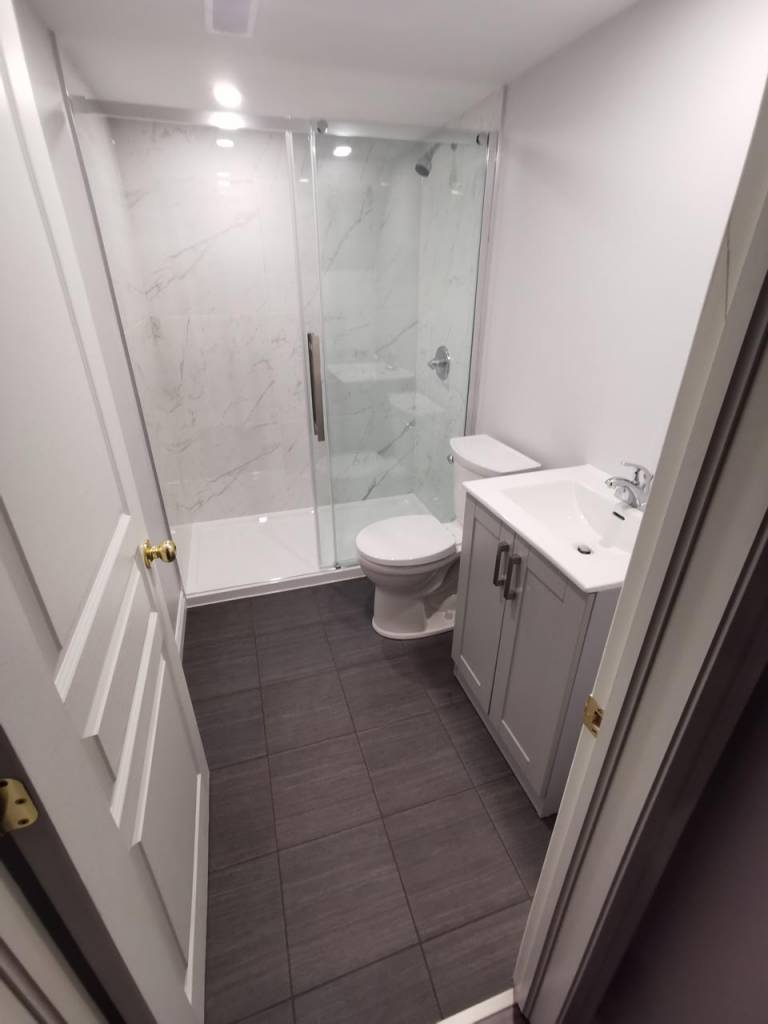
There are many simple, yet effective small bathroom ideas that take a minimalistic approach for maximum impact. You can effortlessly incorporate patterns, décor, and textures that will maintain simplicity, while enhancing visual appeal. A colourful tropical wallpaper for example will make a statement, and you can pair it with a simple white sink and mirror.
Unique, bold or interesting prints add style to your bathroom without cluttering the space. Paint, tile, artwork, and other key elements can significantly enhance a small bathroom layout. A framed oil painting, black tiling, or a stunning vase are examples of small additions that can offer quite a sizable impact.
Small Bathroom Ideas With a Walk-In Shower
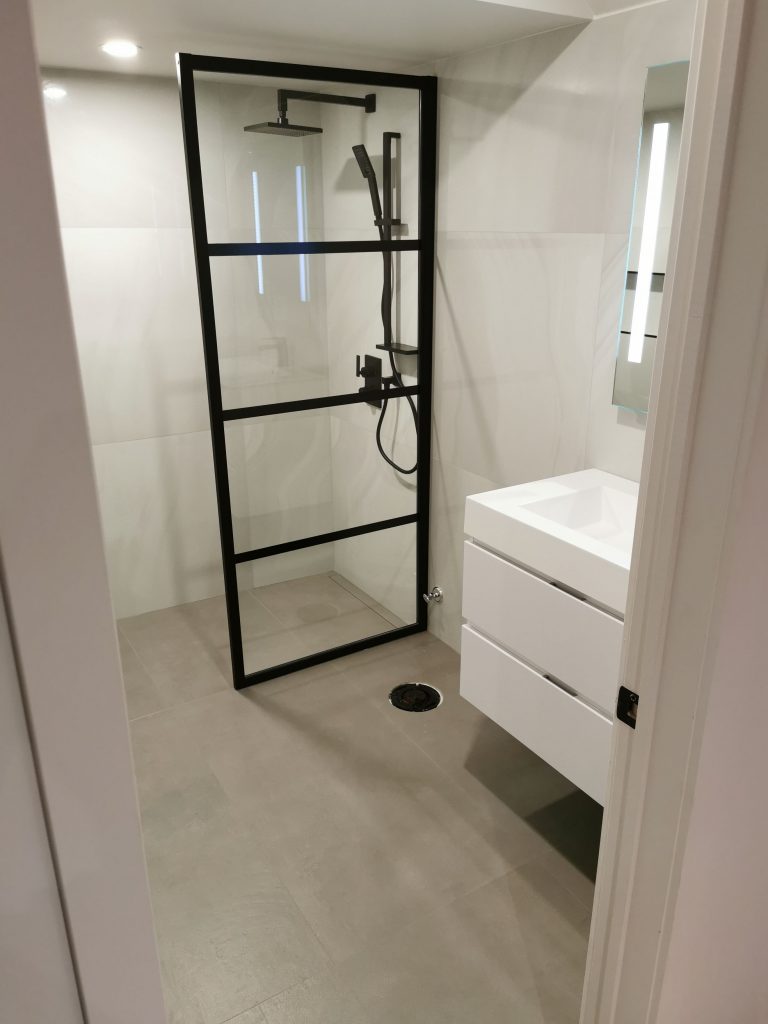
If your bathroom has limited floor space, replacing a bathtub with a compact walk-in shower through a tub-to-shower conversion may create more room for movement and storage. A corner shower or a design with clear glass panels can help the space feel larger—browse our bathroom shower ideas for inspiration.
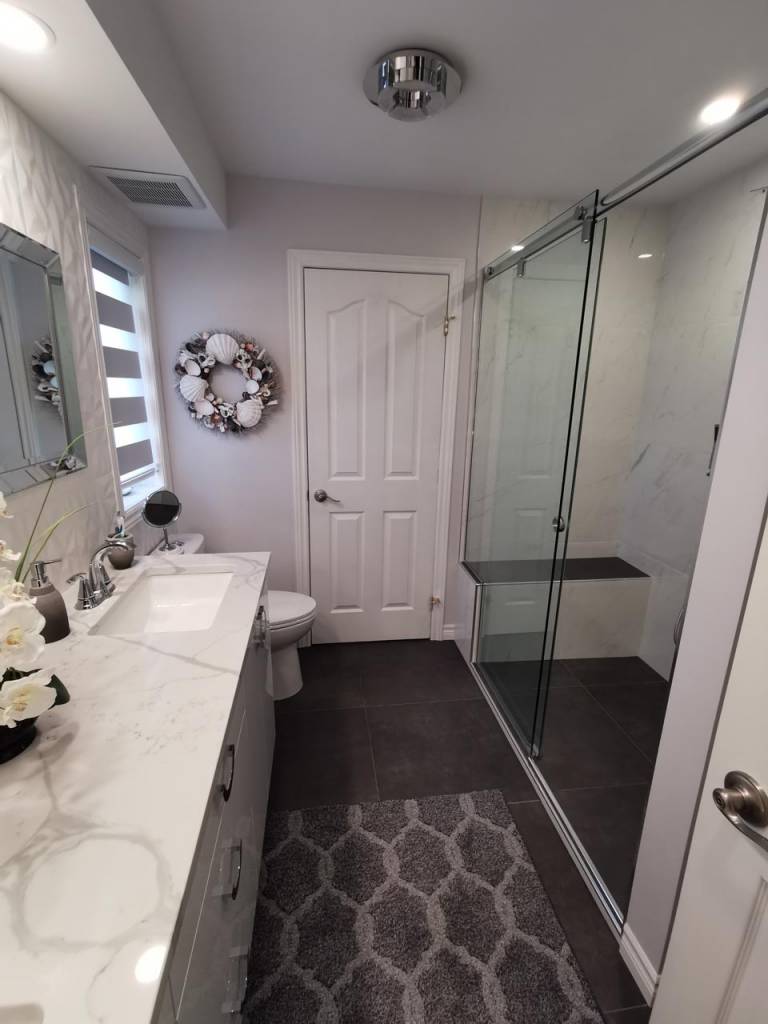
Consider sliding shower doors instead of traditional swinging doors. Sliding doors don't require additional floor clearance when opening, making them practical for narrow bathrooms where the toilet or vanity sits close to the shower.
For a more open layout, a properly designed doorless walk-in shower may also work, provided there is enough space to control water splashing and accommodate the necessary drainage and waterproofing.
Tiny Bathroom Ideas to Maximize Every Inch
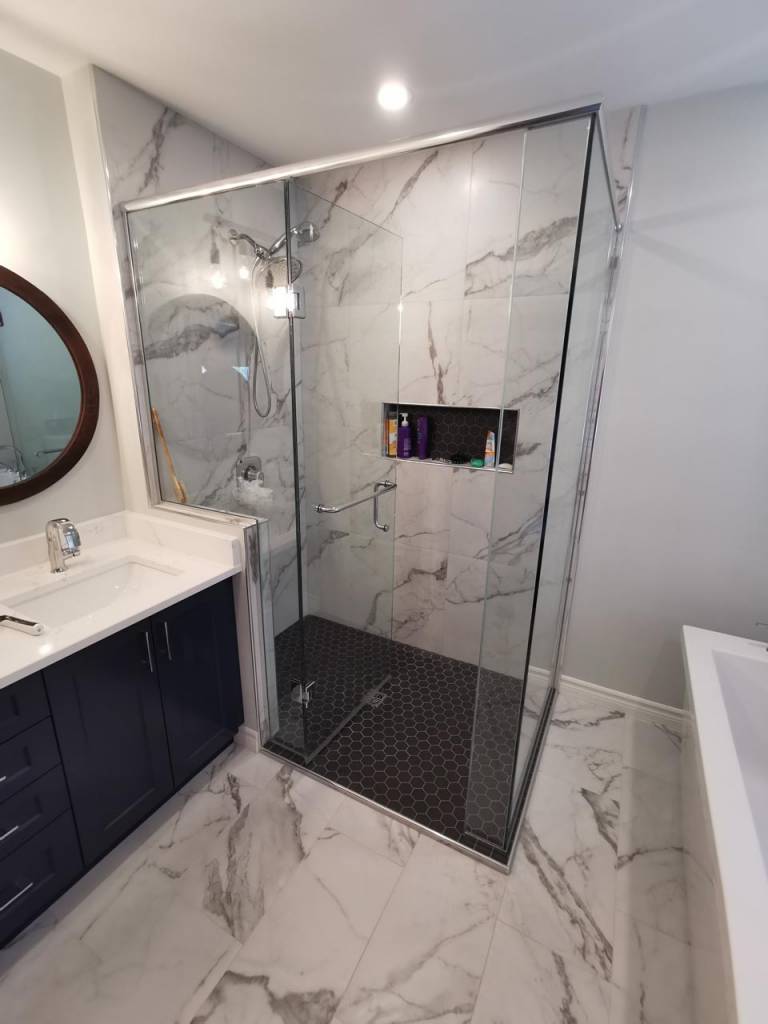
A mirrored medicine cabinet is another practical space-saving feature. It serves as both a bathroom mirror and a hidden storage compartment for toiletries, skincare products, and everyday essentials.
For an even cleaner appearance, consider a recessed medicine cabinet that sits partially inside the wall, where the wall construction permits. This helps reduce countertop clutter while keeping essential items within easy reach.
Space-Saving Bathroom Vanity and Storage Ideas
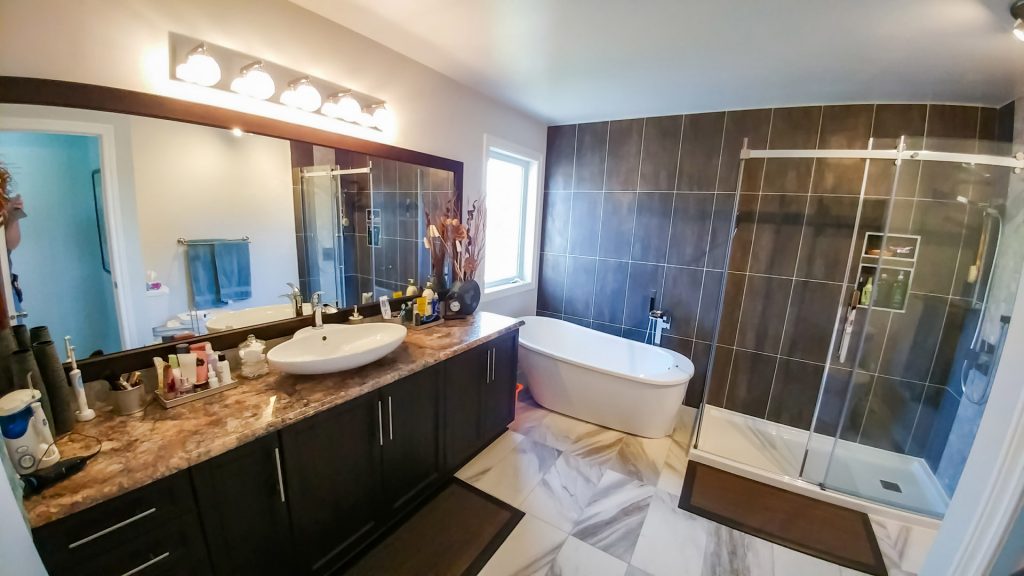
Choosing the right vanity can make a significant difference in a small bathroom. A compact vanity with deep drawers or built-in organizers provides storage for toiletries, cleaning supplies, and other essentials without taking up unnecessary floor space.
Wall-mounted vanities are particularly effective in small bathrooms because they leave the floor visible and create a more open appearance. For narrow layouts, consider a slim-depth vanity that provides useful countertop space without restricting movement.
You can also choose a vanity with sliding cabinet doors, open shelving, or integrated storage compartments. Combine these features with vertical shelves or recessed wall storage to keep countertops clear and maintain a clean, organized bathroom.
Best Bathroom Layout Ideas for Small Spaces
Configuring your bathroom layout into a L-shape works best in limited areas. This layout typically features a toilet and shower or tub on one wall, and a vanity and sink on the adjacent one. The L-shaped layout creates a more functional space by separating different areas of the bathroom, allowing for simultaneous use by multiple family members.
By carefully planning the placement of fixtures like the shower, sink, and toilet, you can create a space that is easy to navigate, organized, and meets the needs of everyone in your house. Understanding typical bathroom renovation costs in Ottawa early in the process helps you align layout choices with your budget.
Modern Small Bathroom Design Ideas
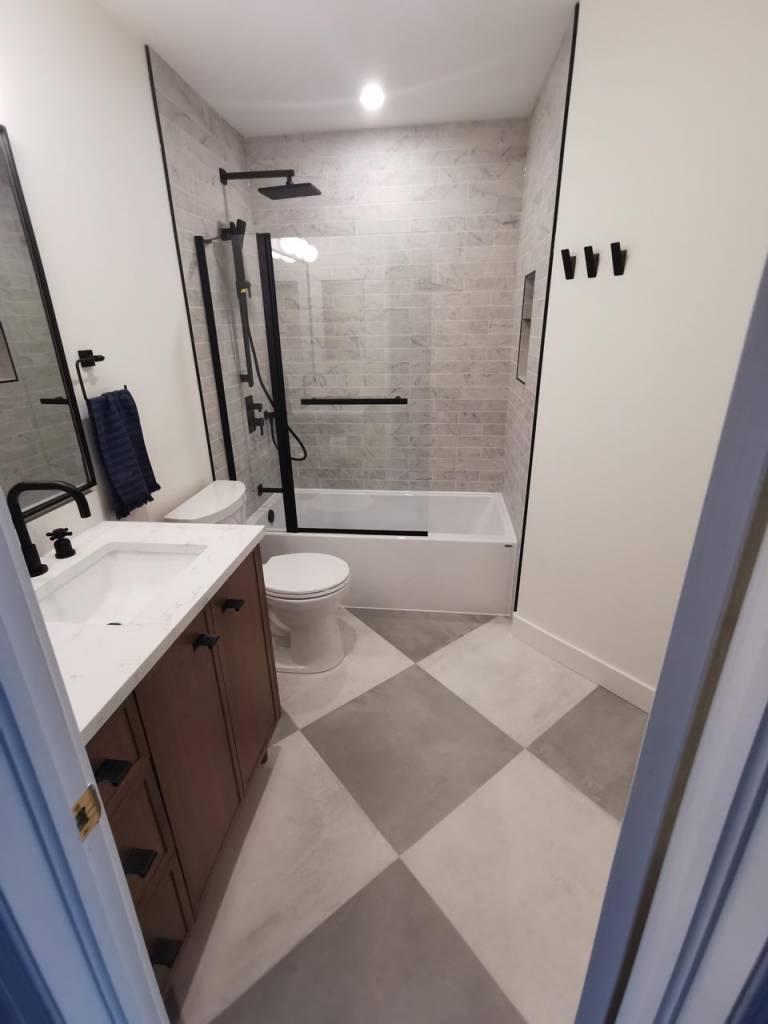
A current small bathroom design trend is simple subway tiles. It can give your walk-in shower’s modern layout a classic feel. Organic elements such as handmade hex tiles behind the bathtub, porcelain floor tile, and salvaged wood on the vanities can also help soften the room’s modern geometry.
These thoughtful design choices blend organic and contemporary looks, and the natural materials and textures add warmth and character to an otherwise sleek and modern space. A few more small bathroom ideas that add a modern touch include laying down a pebble-tile rug or hanging a new mirror.
Jack and Jill Bathroom Layouts for Shared Spaces
A compact Jack and Jill bathroom layout requires dual entrances to provide private access, splitting the space into two distinct zones. Jack and Jill bathroom layouts are used to maximize shard spaces while providing privacy for each person.
If a bathroom is shared, it means you’ll need clever bathroom storage solutions to keep the layout functional for multiple people. You can increase storage space with a modern-day mirrored medicine cabinet that vanishes behind the wall and select deep vanity drawers to tuck away bottles, products, and larger items.
Small Master Bathroom Ideas for a Luxe Look
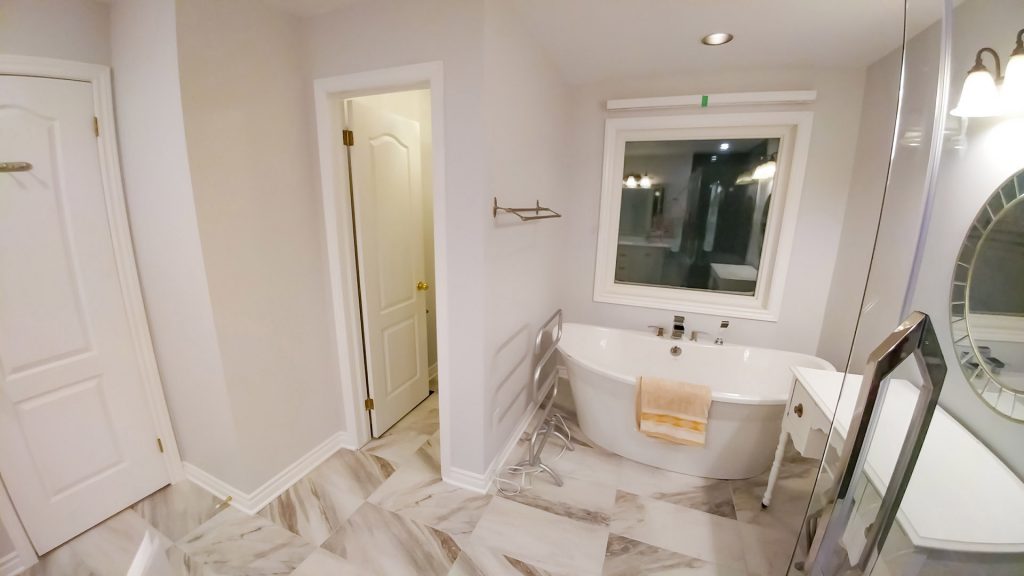
From freestanding tubs to modern fixtures, with the right ideas, you can turn your small master bathroom into a luxurious, functional oasis. One creative solution to help you get the most out of your small bathroom remodel is upgrading to a rainfall or handheld showerhead with multiple settings. This will give your shower a spa-like feel plus, it conserves space and maintains a clean, uncluttered look.
Another option to modernize a small bathroom is to update your sink faucet and fixtures. Choose sleek, space-saving designs that match your overall aesthetic, such as wall-mounted faucets or matte black and chrome finishes.
Small 3-Piece Bathroom Layout Tips
A 3-piece bathroom will feature a toilet, shower/ bath, and vanity in three separate areas. For example, you can walk into your small bathroom and first see the vanity.
From there, the toilet branches off behind a door and the shower with or without bath can be found behind another wall. Use our small 3-piece bathroom layout tips to get the most out of your limited square footage space.
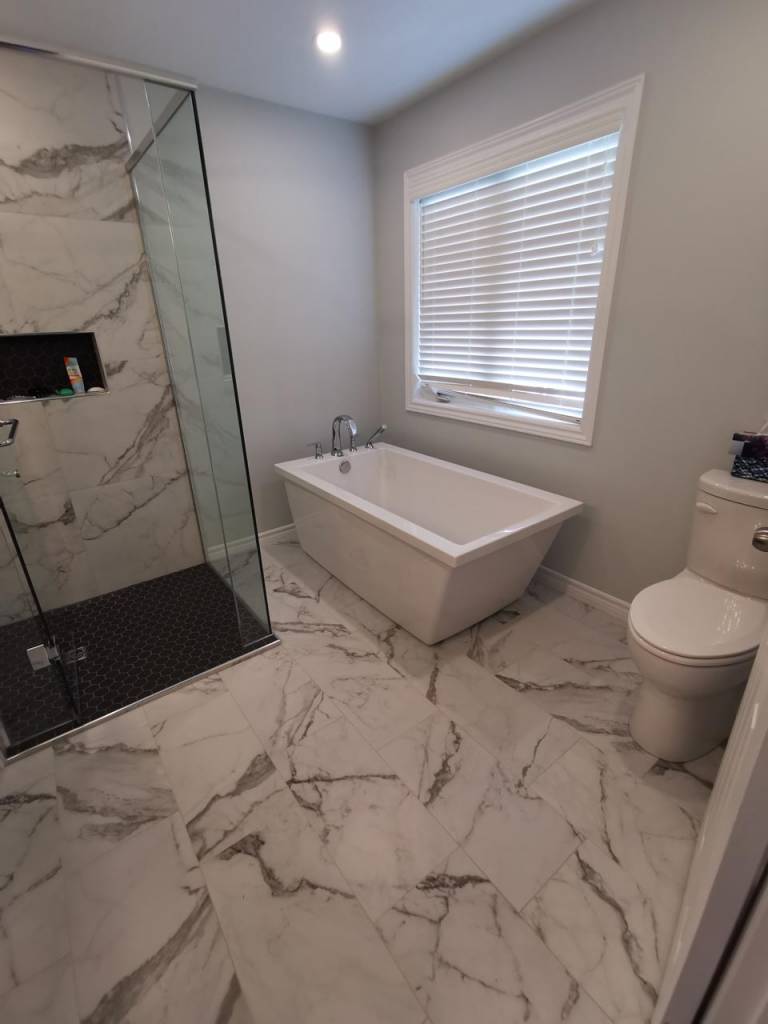
Narrow Rectangular Bathroom Layout Strategies
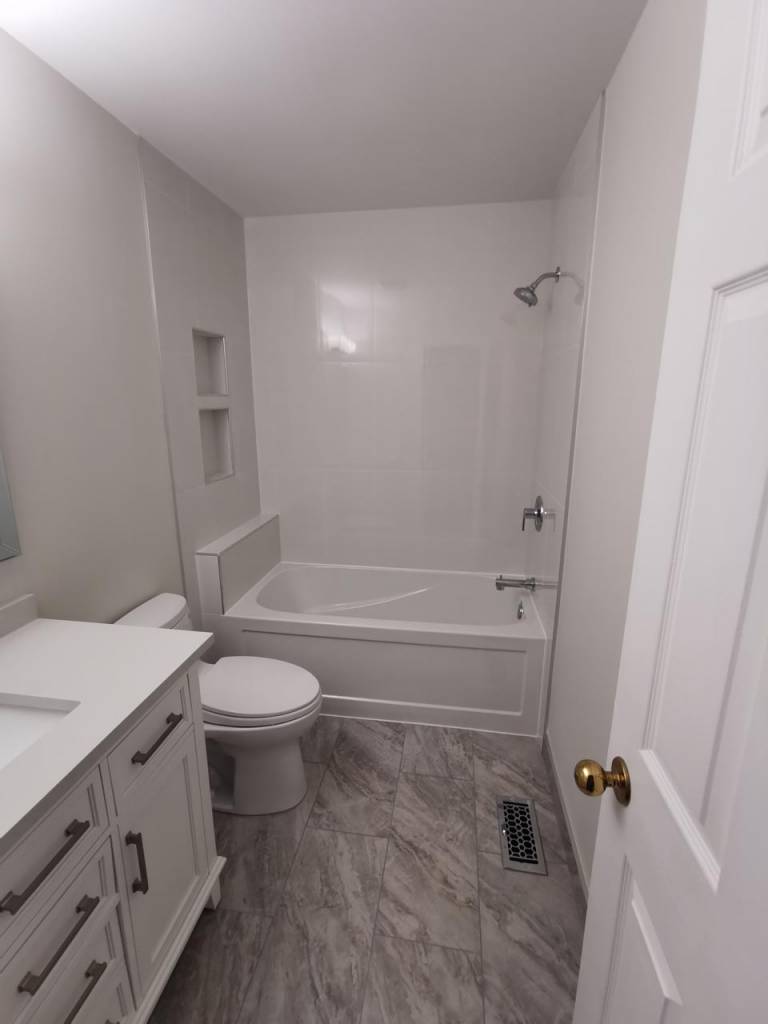
A layout solution tailored to narrow, rectangular bathrooms is to place fixtures along one wall. There are visual tricks you can implement such as using horizontal tiles or mirrors to make the room feel wider.
You may want to replace the old wallpaper and paint your wall tiles with a few coats of white paint to give the room new life. Consider adding a new faucet and hardware, or painting your vanity black. Another narrow bathroom layout strategy is to install a fresh countertop with a marble remnant, or hang a smaller mirror and sconces to fit the size of the space better.
RELATED ARTICLE: Bathroom Wainscoting Ideas – Find Best Idea for Your Bathroom
Start Your Small Bathroom Renovation in Ottawa
It’s important to strategically design your small bathroom to maximize functionality and style. We hope our bathroom ideas shared today will inspire you to improve your small bathroom layout and fit your unique needs. Despite limited square footage, bathroom renovations in Ottawa can still transform small spaces into beautiful, practical rooms with the right approach.
Contact Capital Bathroom Renovation today to start your small bathroom transformation.