
Here, we will discuss some of the best bathroom shower ideas for 2026 to give you inspiration for future renovations. If you are thinking of updating your shower this year as part of bathroom renovations in Ottawa, but don’t know where to begin or how exactly you want to change it, then this is the article for you.
Sleek and Frameless Walk-In Shower
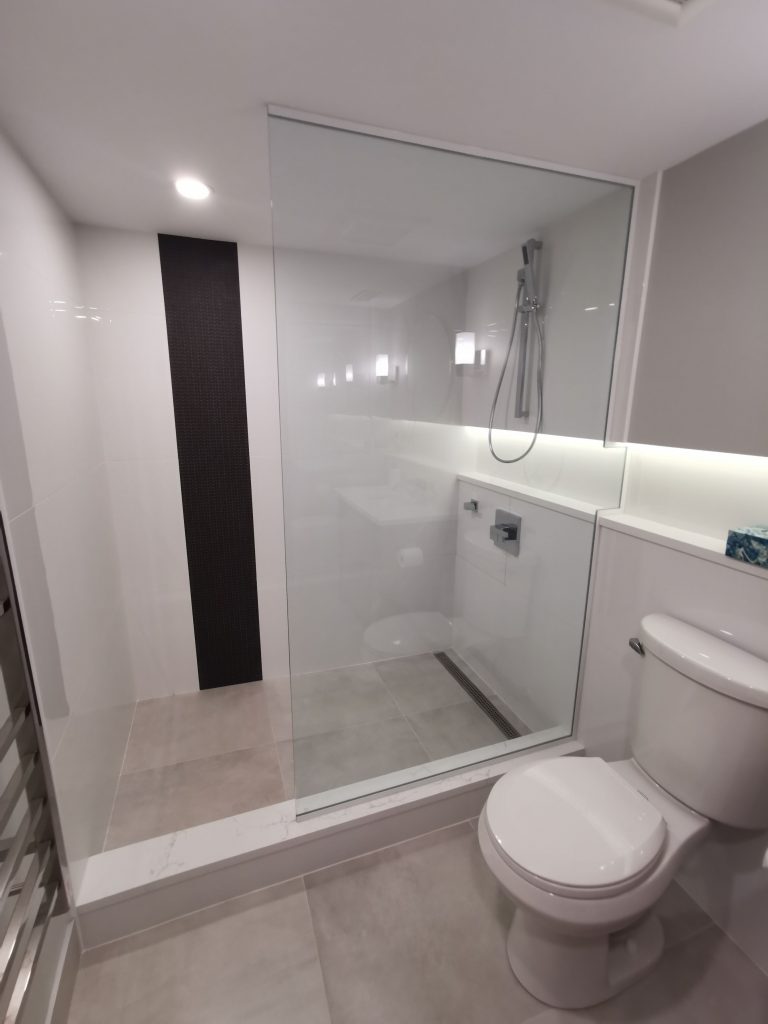
For modern shower design ideas, this sleek walk-in shower is a great example. The frameless glass panel helps the space feel more open and inviting. It also allows for more light throughout the bathroom, which makes the room as a whole look and feel brighter.
In addition, the strip of black on the back wall of the shower, which stands out against the predominantly white room, provides the space with a more contemporary look overall.
Futuristic Open Shower
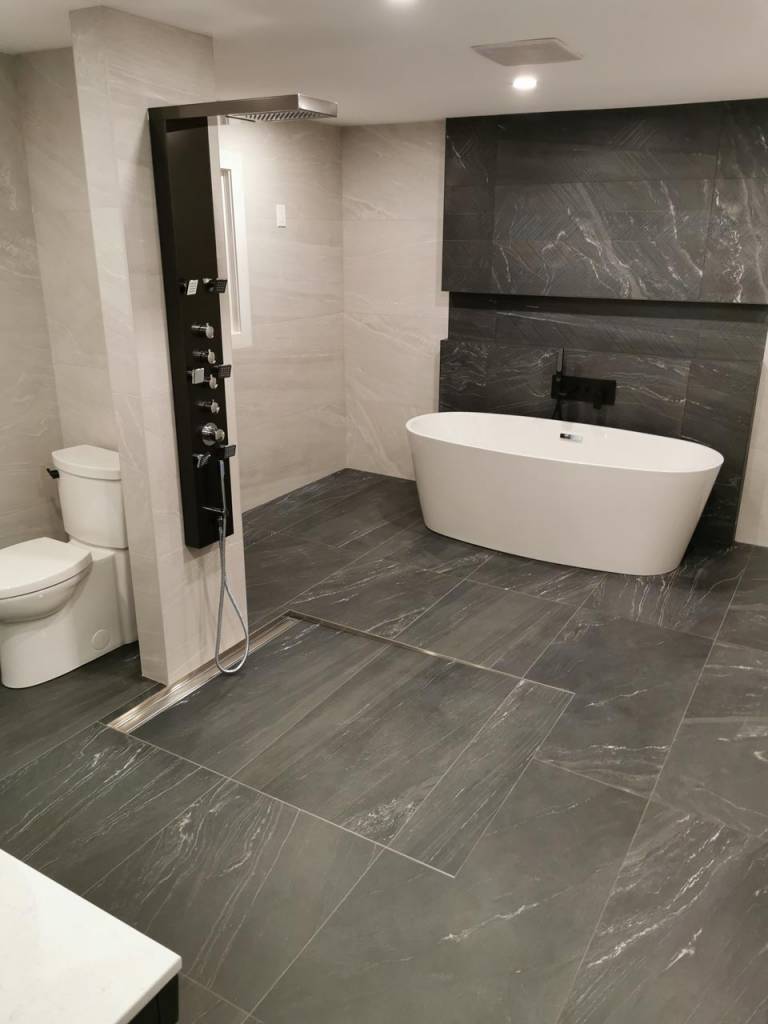
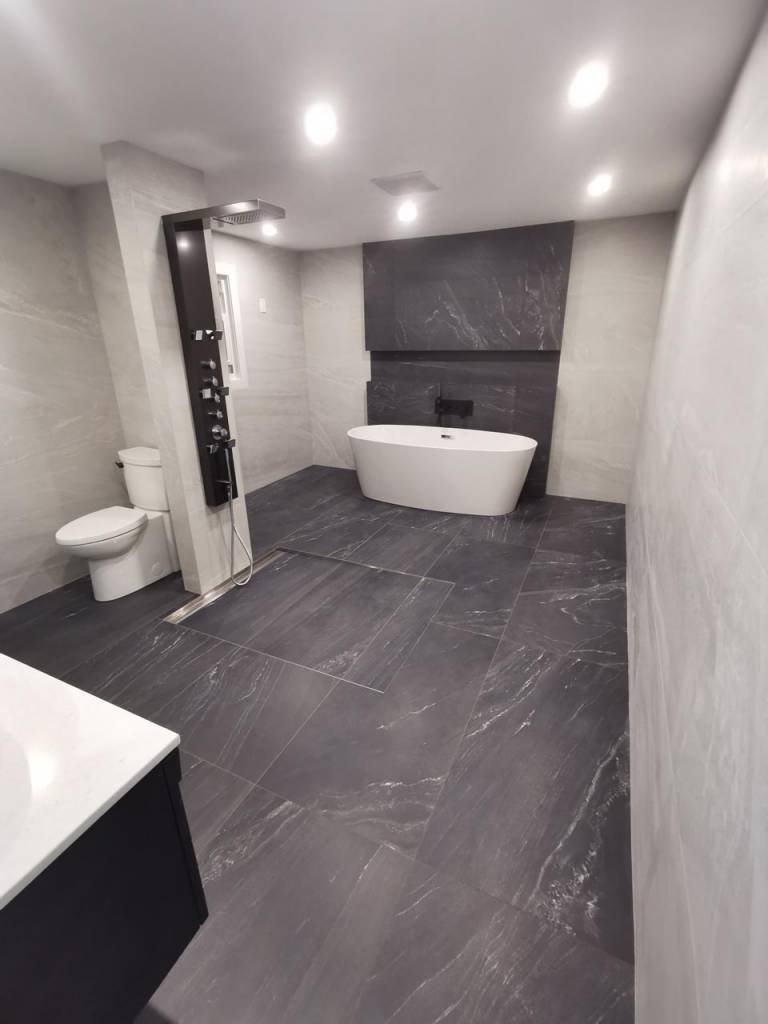
When it comes to unique shower ideas for modern bathrooms in 2026, look no further than this futuristic open shower. Why be enclosed in a shower with walls when you can have the whole room to stretch out as much as you want underneath a relaxing rain showerhead?
Also known as a wet room, this type of bathroom is fully waterproofed so that the shower can be left completely open. It’s a fantastic accessible option with a modern flair. As seen in this example, you can also have the option of a tub alongside the shower for those times when you want to soak.
Best Walk-In Tub Shower Combination
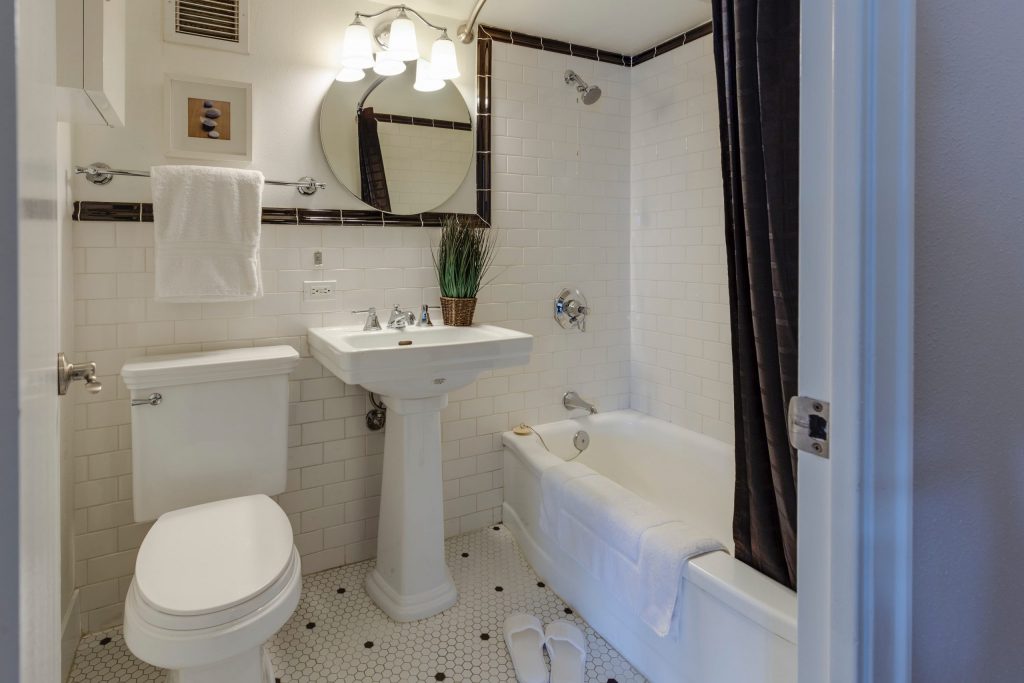
The best walk-in tub shower combinations will help you save space in a smaller bathroom. A tub-to-shower conversion is a practical option when you want shower access without giving up the tub entirely. Using light neutral colours when designing a shower can help make your small bathroom seem larger. You can add a bright and sunny DIY bathroom renovation featuring a dreamy glass shower and tub combination.
You can then pair a bright shower with light-coloured accessories on the vanity. Alternatively, you can merge your walk-in shower and bathtub into a single wet room, taking a multifunctional and modern approach to your bathroom layout. This combination creates the illusion of a larger bathing area while also helping you save space.
Luxury Shower with Grab Bar
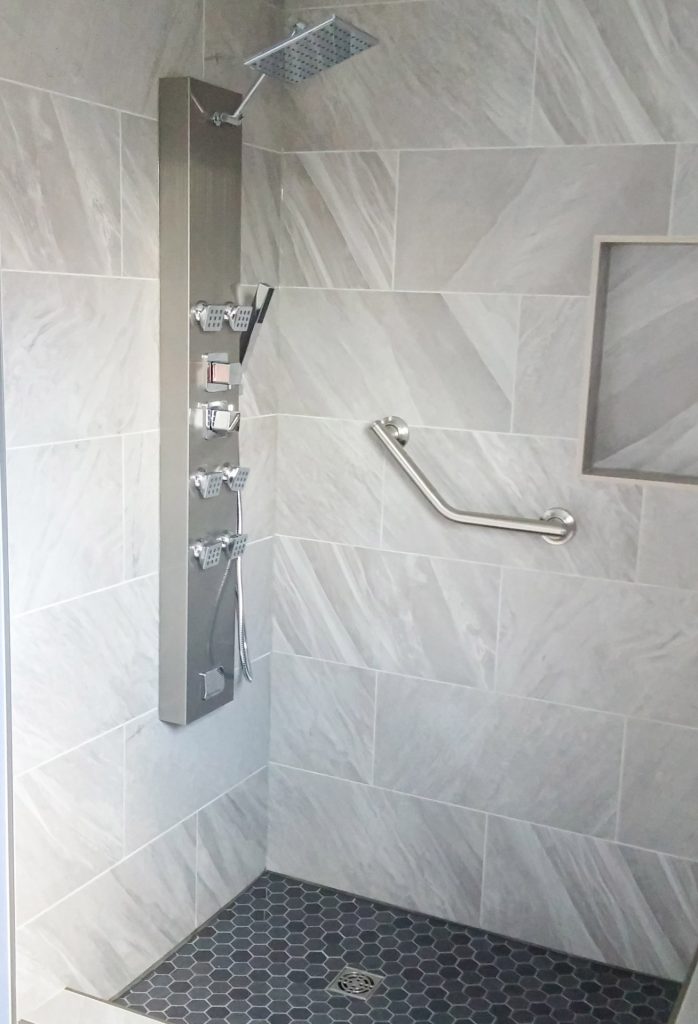
This beautiful shower is outfitted with everything you could want: a luxury shower system, rain showerhead, built-in storage niche, and a grab bar for safety.
The shower system and rain showerhead provide you with a spa-like experience, helping you feel as relaxed and comfortable as possible, while the built-in storage niche is convenient, so you don’t have to worry about buying a caddy or placing your items on the floor. The grab bar is an excellent safety feature, giving you extra support to remain standing when you need it.
Spa-Inspired Walk-In Shower Ideas
There are several spa-inspired ideas you can incorporate into your walk-in shower to help embrace tranquility. You can choose natural stone tiles in earthy tones to evoke a sense of calmness. Then for even more ambiance, include aromatherapy features like scented shower gels or essential oil diffusers. Installing multiple showerheads such as a handheld device, rain shower, and wall-mount version, is another way to create a spa-like atmosphere at home.
You can add built-in seating, like a corner ledge or bench, as a spot to relax and pamper yourself. All-white tiles on the walls and floor are effective at making a bathroom feel bright and airy. The use of glass walls is another option to transform your walk-in shower into a comforting, spa-inspired space. Browse our bathroom renovation projects for real examples of spa-style finishes in Ottawa homes.
Rainfall Showerhead Ideas
Installing a rainfall showerhead in a walk-shower makes for a truly indulgent experience. As the water from this showerhead pours down from the ceiling, it mimics rain for a relaxing effect.
You can give your compact walk-in shower a luxurious feel by pairing black fixtures with taupe tiles and a concrete sink. The addition of a rain showerhead makes every day feel like a spa day! Complete the natural look with pebble floor tiles and a stone surround.
Double Walk-In Shower Ideas
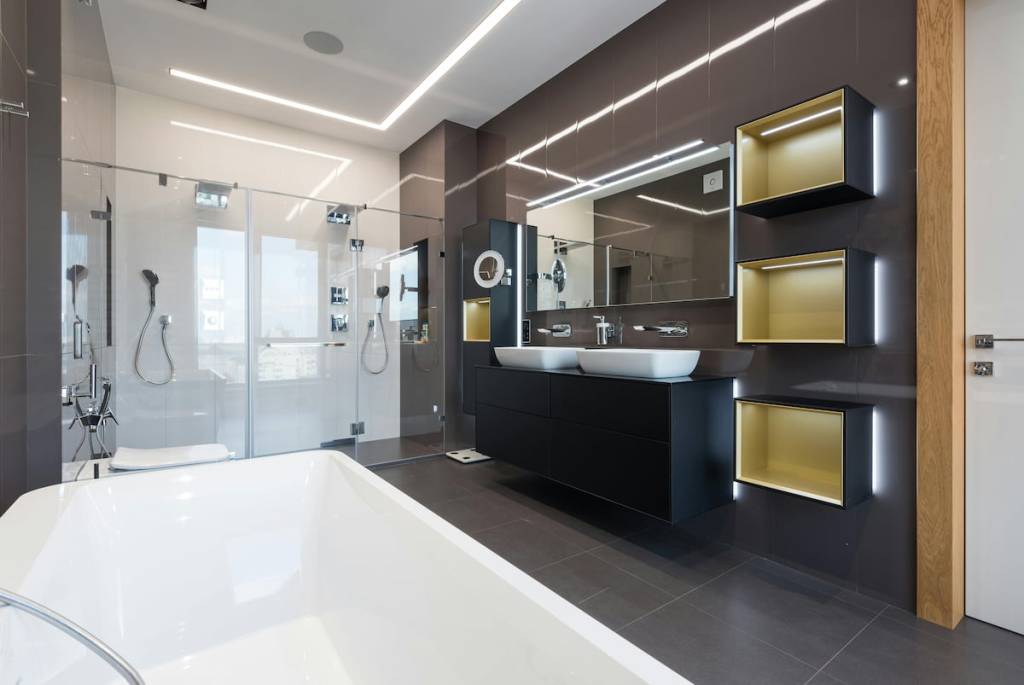
You can optimize the layout of your bathroom by installing a walk-in double shower. For larger bathrooms with ample space, the far end is a perfect place to add this feature. Make sure you have access via a wide opening and there is an inclusion of metal-and-glass partitions on either side.
Conversely, a smaller walk-in shower will require you to position a hand-held showerhead on one wall and a fixed showerhead on the other. You can create a subtle pattern and texture if you lay out white subway tile in different directions. Finish your walk-in shower with a bathroom renovation that features terrazzo flooring in muted shades of pink and aged brass fixtures.
Marble Shower Tiles
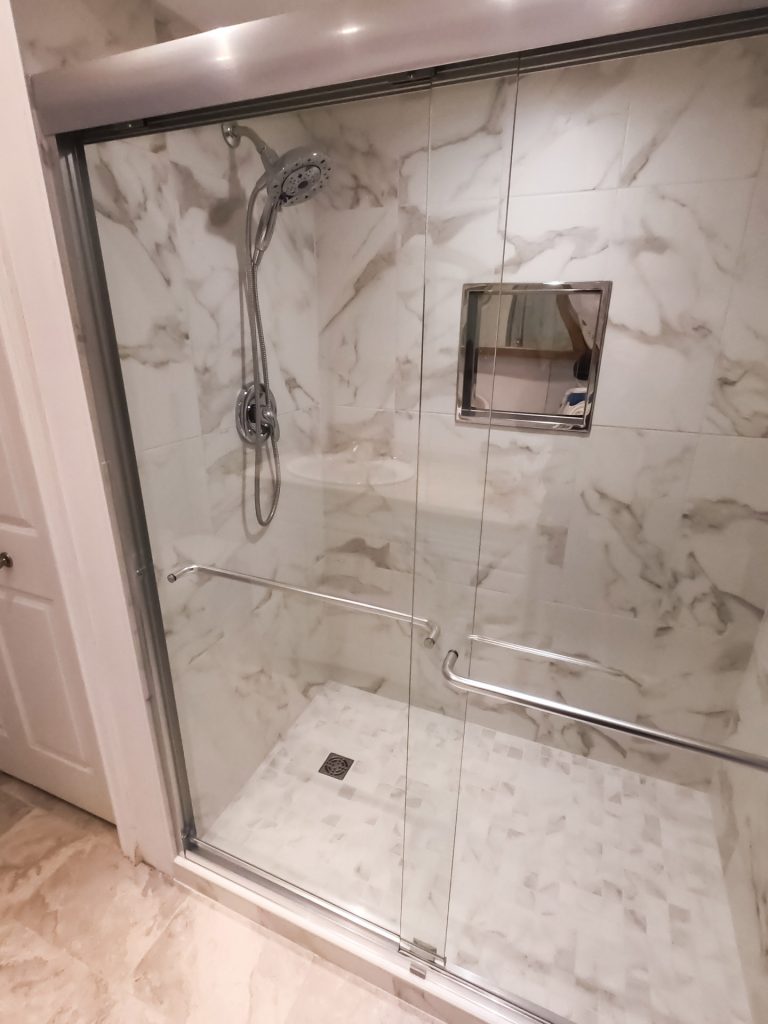
Using a natural stone like marble for wall and floor tiles in the shower provides the space with a beautiful and elegant aesthetic.
You may notice that while the wall and floor tiles in the shower pictured here are both marble, they are different shapes and have different patterns. These differences, though slightly more subtle than
Modern Glass Enclosure
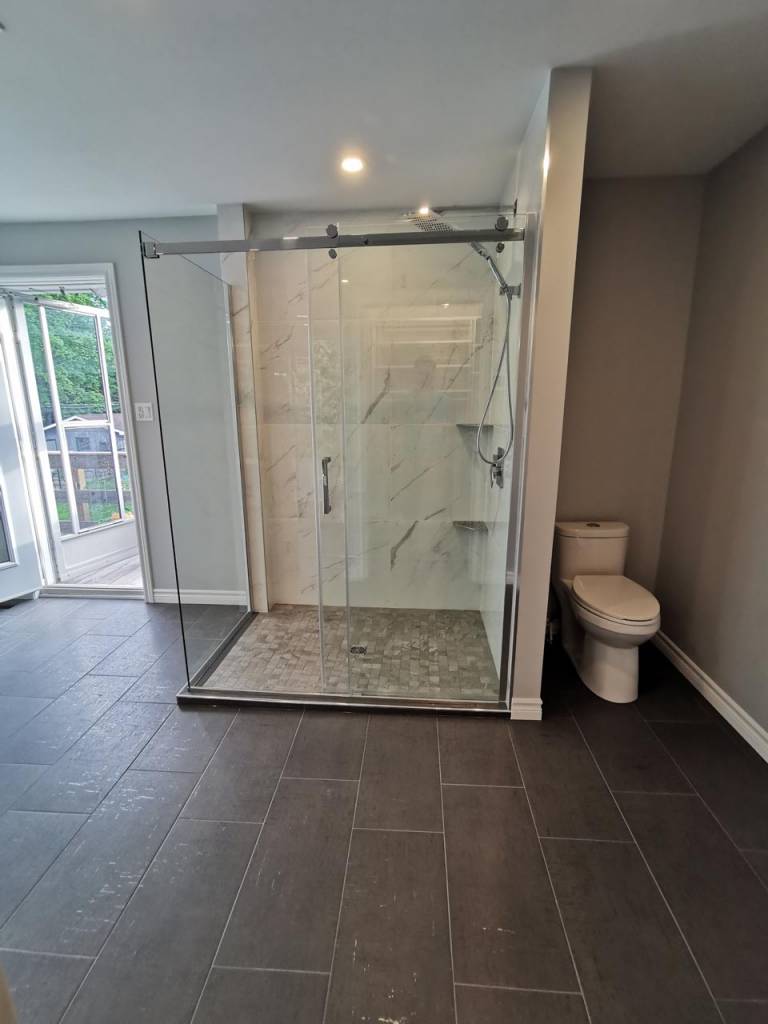
Amongst contemporary shower ideas in 2026, this type of glass enclosure with a sliding door is a great one to consider if you have the space. Instead of seeming completely closed off from the rest of the room, even though the enclosure is part of the name, this glass shower allows for a brighter, more open look and feel.
The sliding door also adds to the modern aesthetic of the glass walls.
Minimalistic Shower with Black Accents
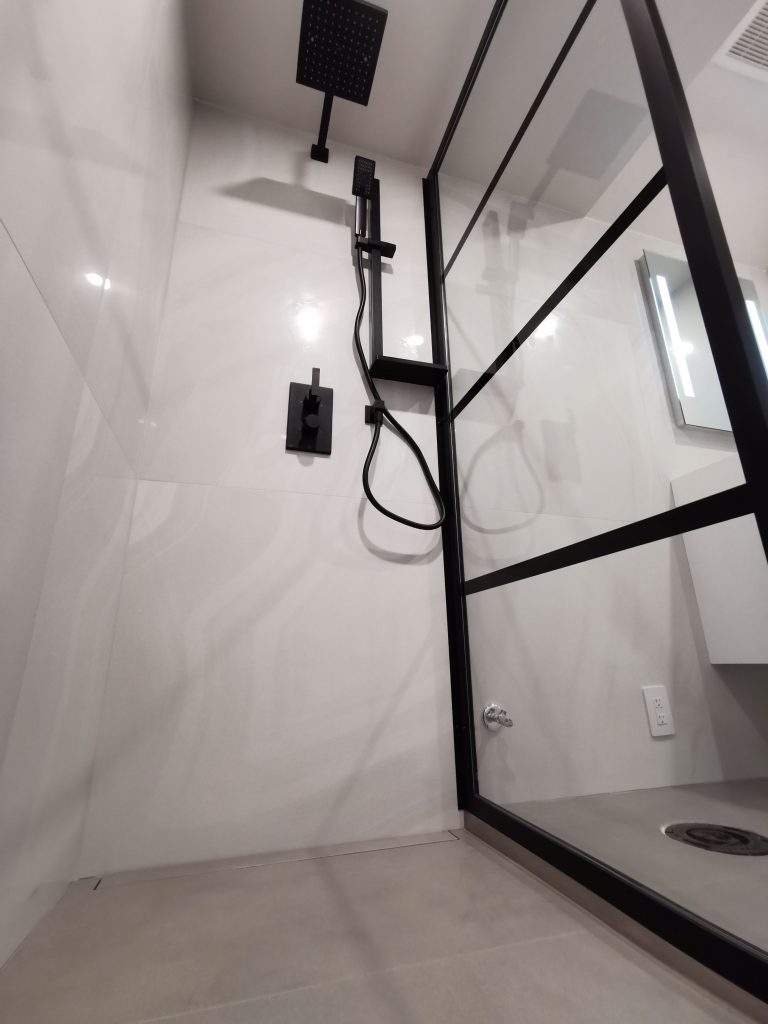
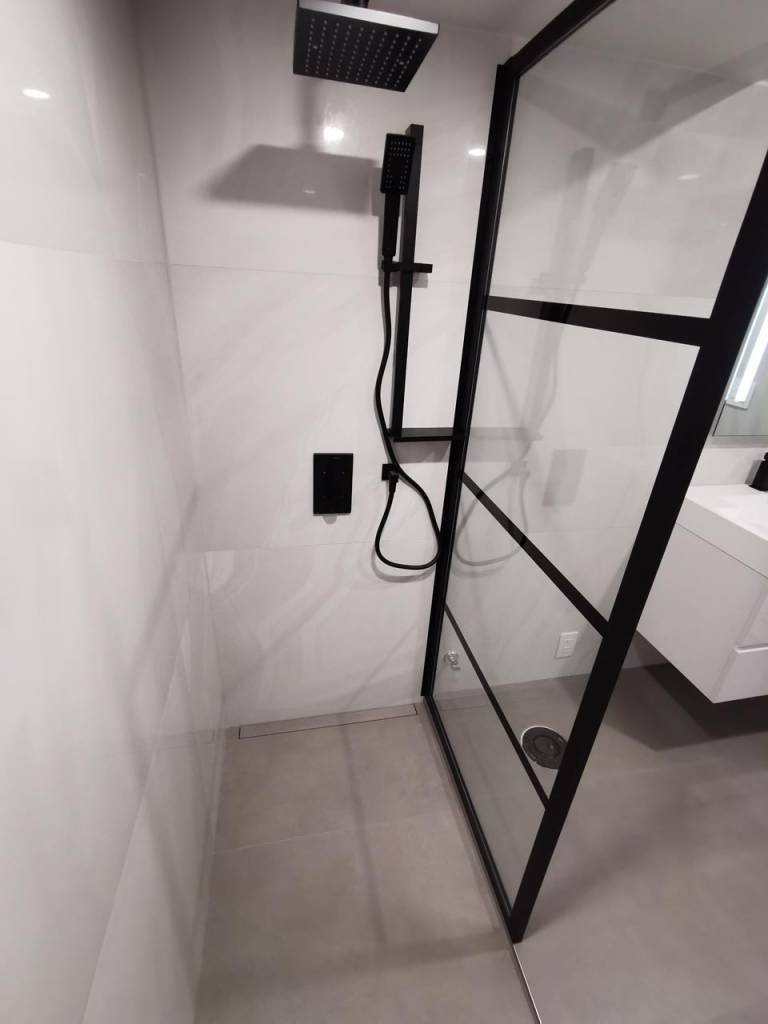
When it comes to minimalist shower designs, there are still ways that you can make a design pop without it looking cluttered. For example, this minimalistic shower stands out through the use of matte black accents for the fixtures and glass panel.
The contrast of black accents against white walls helps to add depth and definition to the space, creating areas that immediately draw in the eyes and enhancing the shower’s visual appeal without having to add more to the design itself.
Built-In Shower Niche
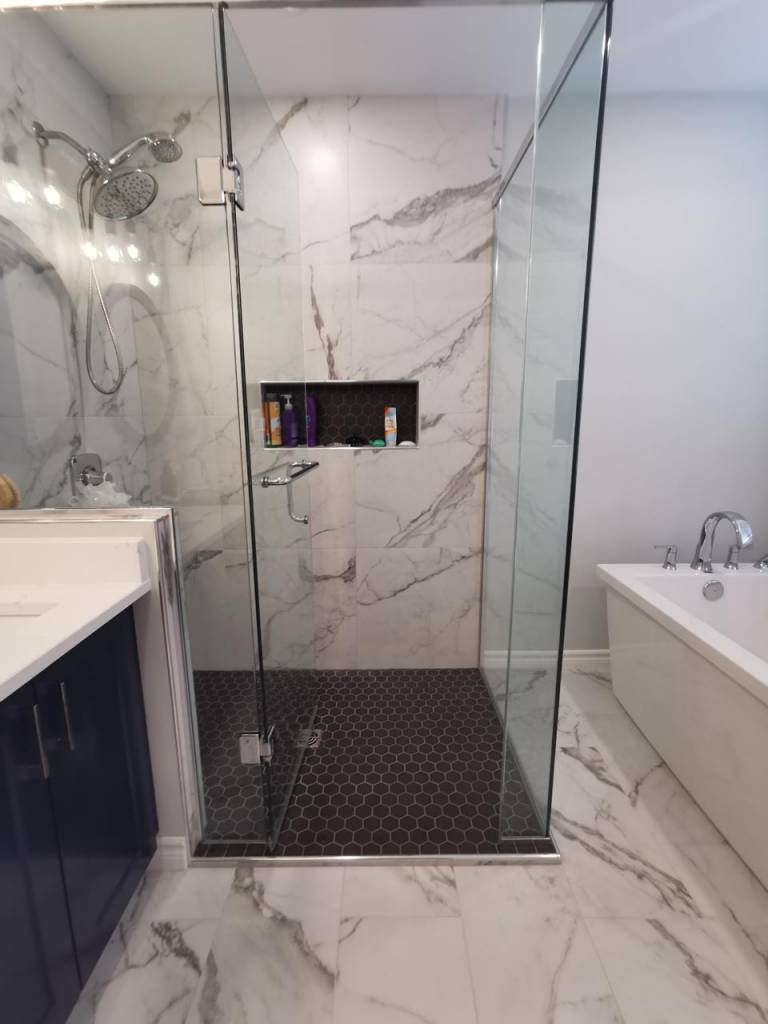
As previously discussed, a built-in niche for the shower is a wonderfully convenient feature, one that gives you a place to easily store your shower necessities, like soap, shampoo, and conditioner, without getting in the way of the shower itself.
While some shower niches may be designed to blend into the wall, this particular niche is black against white marble walls, which stands out, clearly defines the space that it takes up, and makes it even easier to use. The use of contrasting colors also helps to add versatility to the shower space and creates a more contemporary aesthetic.
Accessible Shower with Bench
An important aspect to consider in terms of luxury bathroom shower ideas in 2026 is accessibility. Homeowners planning accessible bathroom renovations know that not everyone can stand for an extended period of time or at all, which makes showering a difficult task.
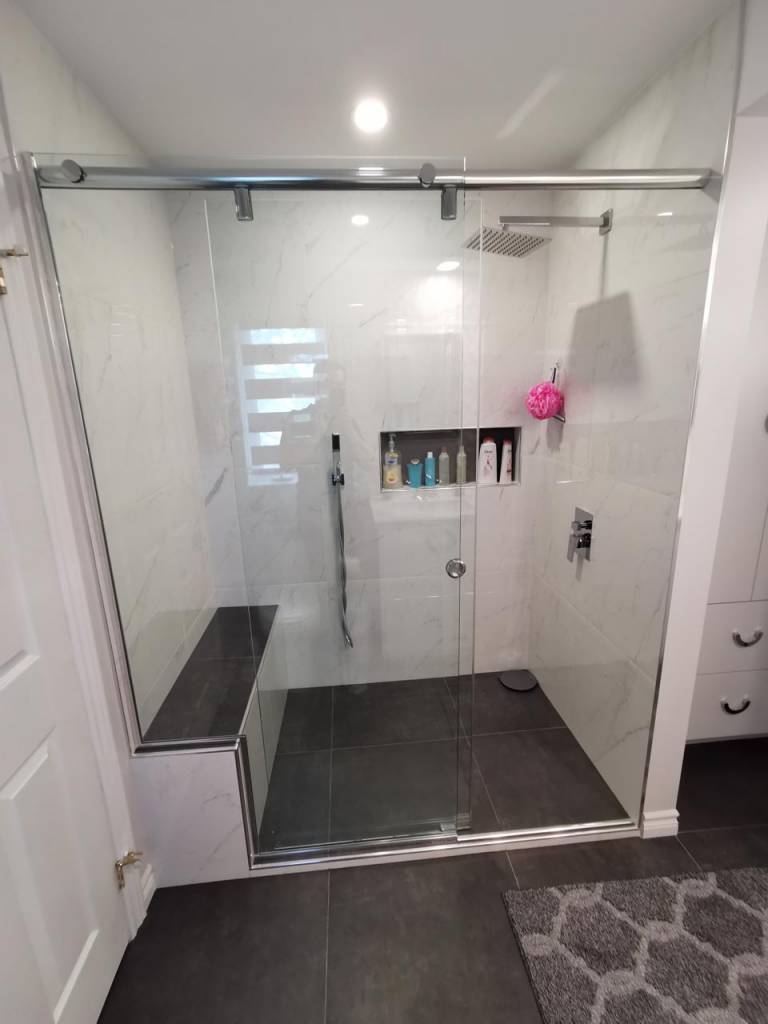
This accessible walk-in shower includes a bench to sit on and a detachable showerhead close by in order to make showering easier for those who need it. It is also set up for someone to stand in, with a rain showerhead on the other side, so no matter your physical capabilities you can have a comfortable shower experience.
Walk-In Shower with Sliding Glass Doors
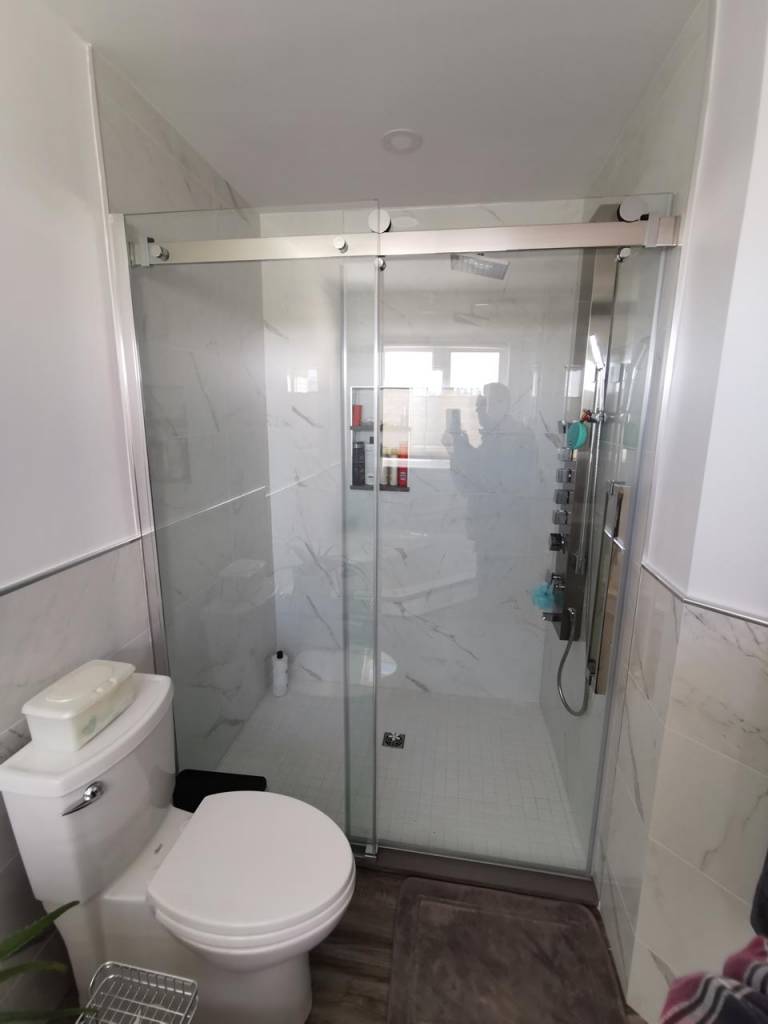
Sliding glass doors have the advantage of saving you space. Because they don’t swing out, they are an ideal choice for small bathrooms where fixtures need to be placed closer together.
The overlapping panels also help to keep water contained in the shower, minimizing splashing from occurring.
As well, with their clean lines, using sliding glass doors for a walk-in shower provides the space with a sleek and more modern aesthetic.
Corner Shower
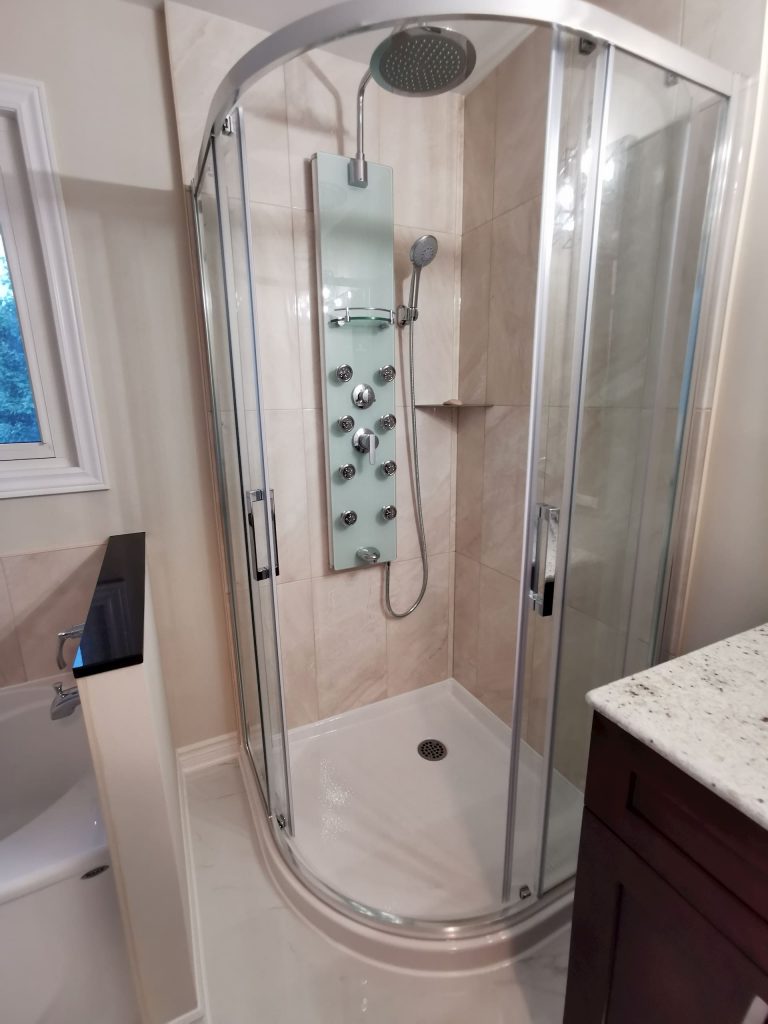
A corner shower is arguably one of the best bathroom shower ideas for small spaces. It uses a triangular shape to, as the name suggests, fit into a corner of the bathroom, which maximizes more space than a standard square or rectangular shower. Smart small bathroom layout ideas can help you place a corner unit without crowding the vanity or toilet.
Outfitted with sliding doors, which is another great space-saver, this corner shower, while small, is still luxurious and made to be as comfortable as possible with a whole shower system and two showerheads, one that is detachable and one that is not.
Before you lock in a layout, compare fixture and finish choices against typical bathroom renovation costs in Ottawa. Planning with a budget in mind makes it easier to prioritize the shower features that matter most for your home.
Final Thoughts
Throughout this article, we have outlined some popular bathroom shower ideas for 2026, from modern glass enclosures to corner showers for small bathrooms. For wider design inspiration beyond the shower, explore our bathroom renovation ideas. There are so many ways that you can upgrade your shower to fit your needs. At Capital Bathroom Renovation, our experienced team is here to help you get the perfect shower and bathroom for your household. Contact us today to book a free consultation!